




BEDS3
BATHS2 full
SQUARE FEET1,640
MLS#1068830
STATUSActive
PROPERTY TYPEResidential - Single Family
SUBDIVISIONCul-De-Sac
SCHOOLSachem
Property Description
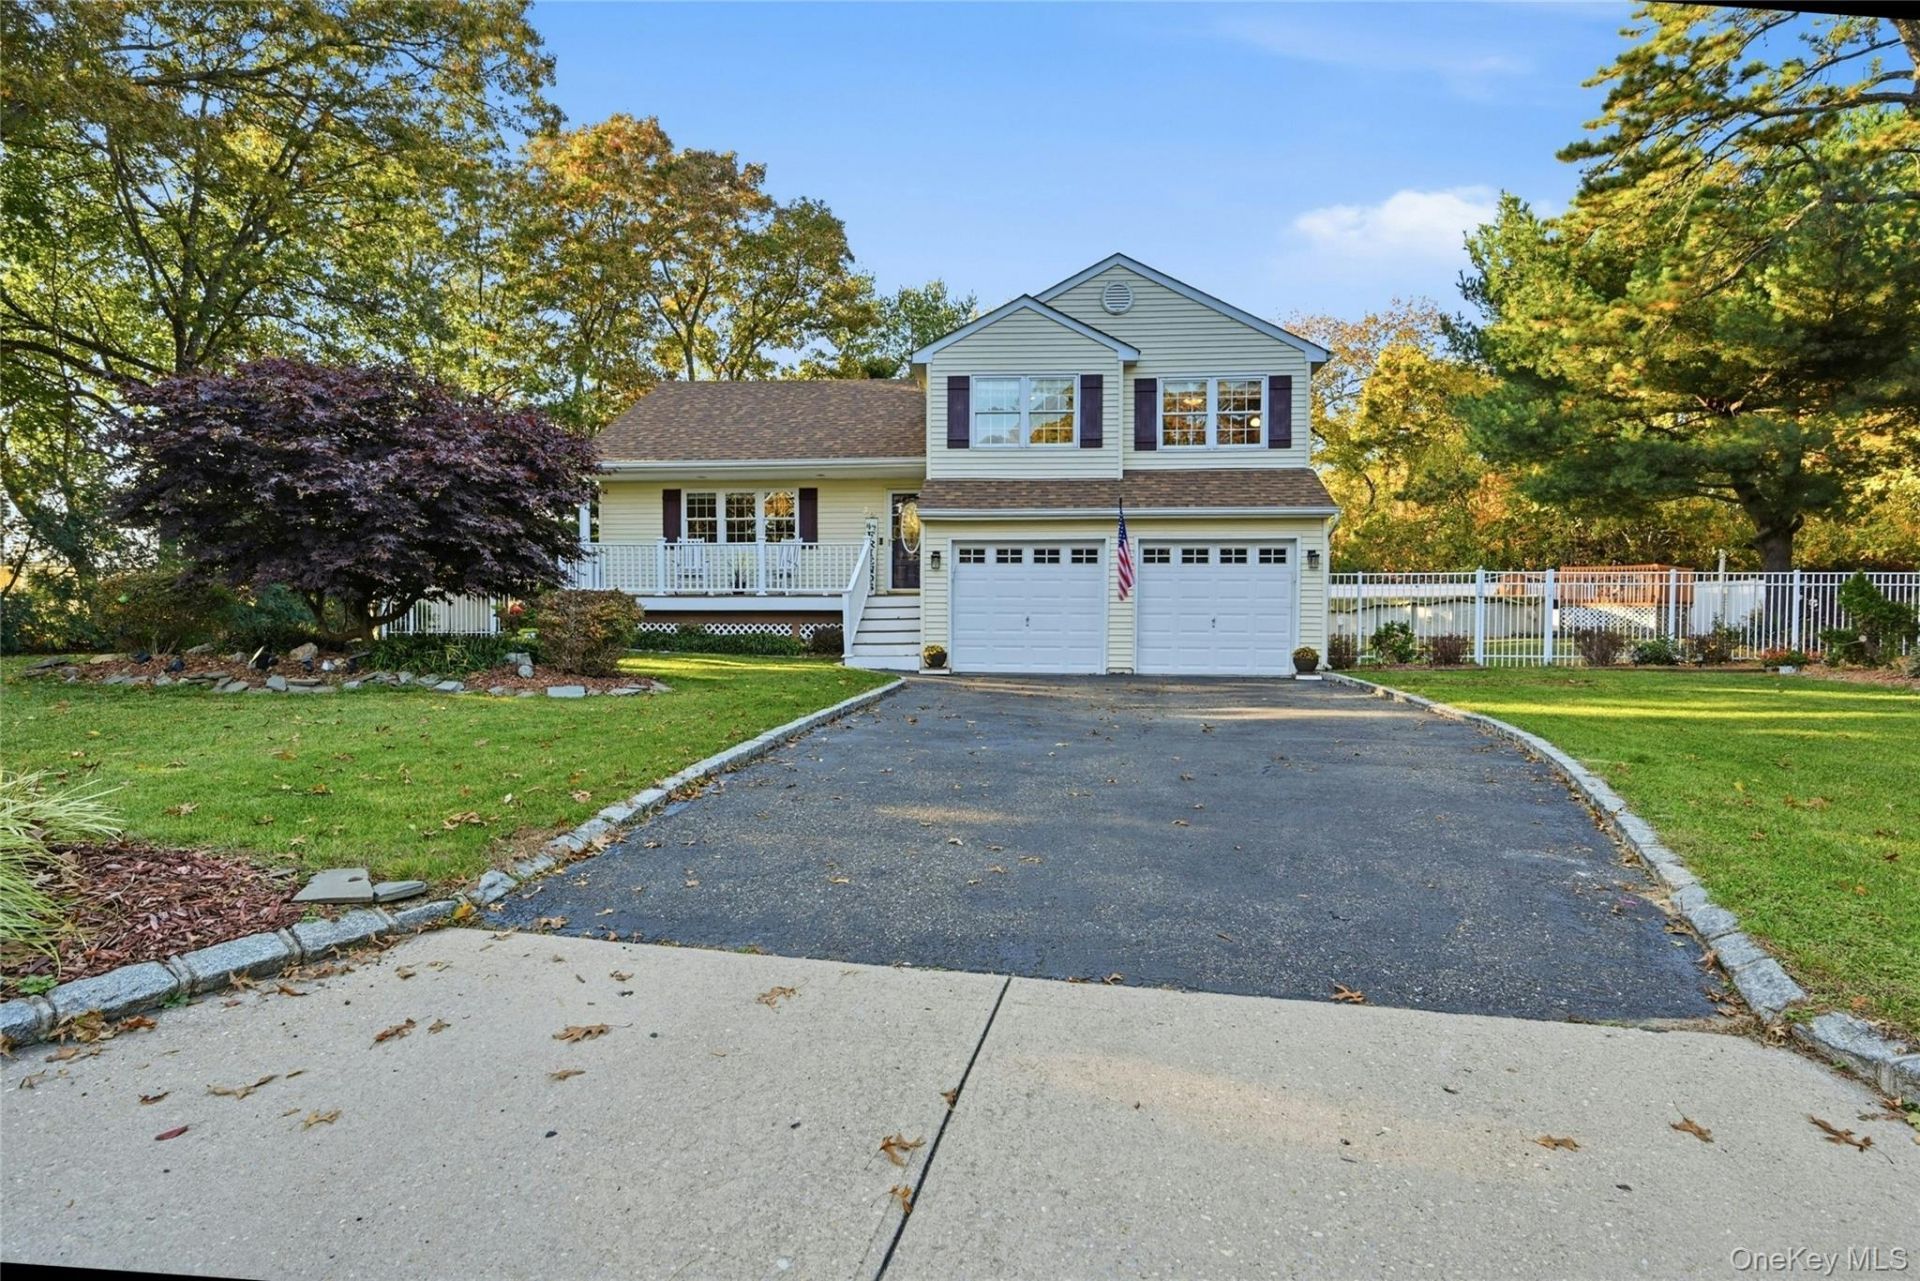
Beautifully Maintained Home In A Highly Desirable Holbrook Cul-De-Sac Location!Welcome home to this beautifully kept 3-bedroom, 2-full bath split level residence, ideally situated at the end of a cul-de-sac in one of Holbrook's desirable neighborhoods. Set on a generously sized, fully fenced half-acre, this home offers the perfect combination of comfort, space, functionality, and entertaining possibilities. Step inside and discover an inviting layout featuring an updated eat-in kitchen with granite countertops, a stylish coordinating tile backsplash, sliding glass doors leading directly to the backyard, and some newer appliances. The formal dining room provides the perfect setting for hosting holiday gatherings and celebrating life's special occasions, while the spacious living room offers a warm and welcoming place to relax. The upper level features all three bedrooms and two full bathrooms. The spacious primary bedroom enjoys its own private en-suite bath, while a second full bathroom conveniently serves the additional two bedrooms. The versatile lower level offers additional living space, including a separate room ideal for a home office, TV room, gaming area, or guest retreat, along with a comfortable lounge area. The basement level provides a laundry room and additional storage possibilities. Enjoy outdoor living in your expansive, fully fenced half-acre backyard, complete with an above-ground pool just two years young. Plenty of room for summer fun, outdoor entertaining and gardening. Additional highlights include: whole-house fan and a dedicated attic fan, providing enhanced ventilation for better energy efficiency, natural gas heating, central air, most windows newer, newer roof & boiler, stand-up attic storage, and a spacious two-car attached garage offering everyday convenience and welcome protection from the wet elements when bringing in groceries and packages on rainy or snowy days. ANOTHER WONDERFUL BONUS-LOW PROPERTY TAXES OF ONLY $10,619 WITHOUT STAR. A home with so much to offer-come see all the possibilities and start making all new memories to last a lifetime. Your next chapter begins here!
Property Features
Property Type: Residential - Single Family
Basement: Yes
Basement: Partial
Cooling: Central Air
Fenced: Yes
Garage: 2
Heating: Natural Gas
Home Style: Split Level
Lot Size: 0.46 Acres
Taxes: $10,619
Year Built: 1994
Amenities
Eat-in Kitchen
Formal Dining
Granite Counters
Primary Bathroom
Feature Descriptions
Appliances: Dishwasher, Dryer, Gas Oven, Refrigerator, Washer
Attic: Unfinished
Building Area Total: 1907
Days on Site: 6
Exterior: Advanced Framing Technique
Fencing: Back Yard, Fenced
Flooring: Carpet, Ceramic Tile, Laminate
Formal Dining: Yes
GarageY/N: Yes
Heating Zones: 2
Laundry: In Basement, Laundry Room
Number Of Kitchens: 1
On Market Date: 2026-11-06
Parcel Number: 0500-194-00-02-00-076-001
Parking Features: Driveway, Garage, Garage Door Opener
Property Attached Y/N: 1
Rental Term: Monthly
Rooms Total: 9
Sewer: Cesspool
Swimming Pool: Yes
Utilities: Natural Gas Connected
Water: Public
Window Features: Blinds, Double Pane Windows, New Windows
Local Schools
High School: Sachem High School East
Middle School: Seneca Middle School
Elementary School: Merrimac School
School District: Sachem
Estimate Your Payment
Estimated Payment
$ 4,492.02 per month $3,410.39 Principal & Interest $884.92 Property Tax $196.71 Homeowner's InsuranceChange Payment Information
Listed By / Shown By
Listing By
Agency Name: Fiore Real Estate Sales Corp
Agency Contact: 631-766-0098

Shown By
Agent Name: Karim Harvey
Agent Phone: Cell: (516) 265-0653
Agency Title: Coldwell Banker American Homes




Member Participants (and their affiliated licensees, if applicable) shall indicate on their websites that IDX information is provided exclusively for consumers’ personal non-commercial use, that it may not be used for any purpose other than to identify prospective properties consumers may be interested in purchasing, that the data is deemed reliable but is not guaranteed by MLS GRID, and that the use of the MLS GRID Data may be subject to an end user license agreement prescribed by the Member Participant’s applicable MLS if any and as amended from time to time. MLS GRID may, at its discretion, require use of other disclaimers as necessary to protect Member Participant, and/or their MLS from liability.
Based on information submitted to the MLS GRID. All data is obtained from various sources and may not have been verified by broker or MLS GRID. Supplied Open House Information is subject to change without notice. All information should be independently reviewed and verified for accuracy. Properties may or may not be listed by the office/agent presenting the information.
Privacy Policy / DMCA Notice / ADA Accessibility


This site is hosted, designed and copyright
© 1994 - 2026 by
Delta Media Group, Inc. -- Patent Pending --
39 Ferraro Drive | MLS# 1068830
This single family home located at 39 Ferraro Drive, Holbrook, NY 11741 is currently listed for sale with an asking price of $674,450. This property was built in 1994 and has 3 bedrooms and 2 full baths with 1640 sq. ft. Ferraro Drive is located in the Cul-De-Sac subdivision within the Sachem school district. Search Cul-De-Sac real estate on karimharvey.cbamhomes.com today.