




BEDS4
BATHS1 full
SQUARE FEET2,588
MLS#1036030
STATUSActive
PROPERTY TYPERental - Single Family
SCHOOLRiverhead
Property Description
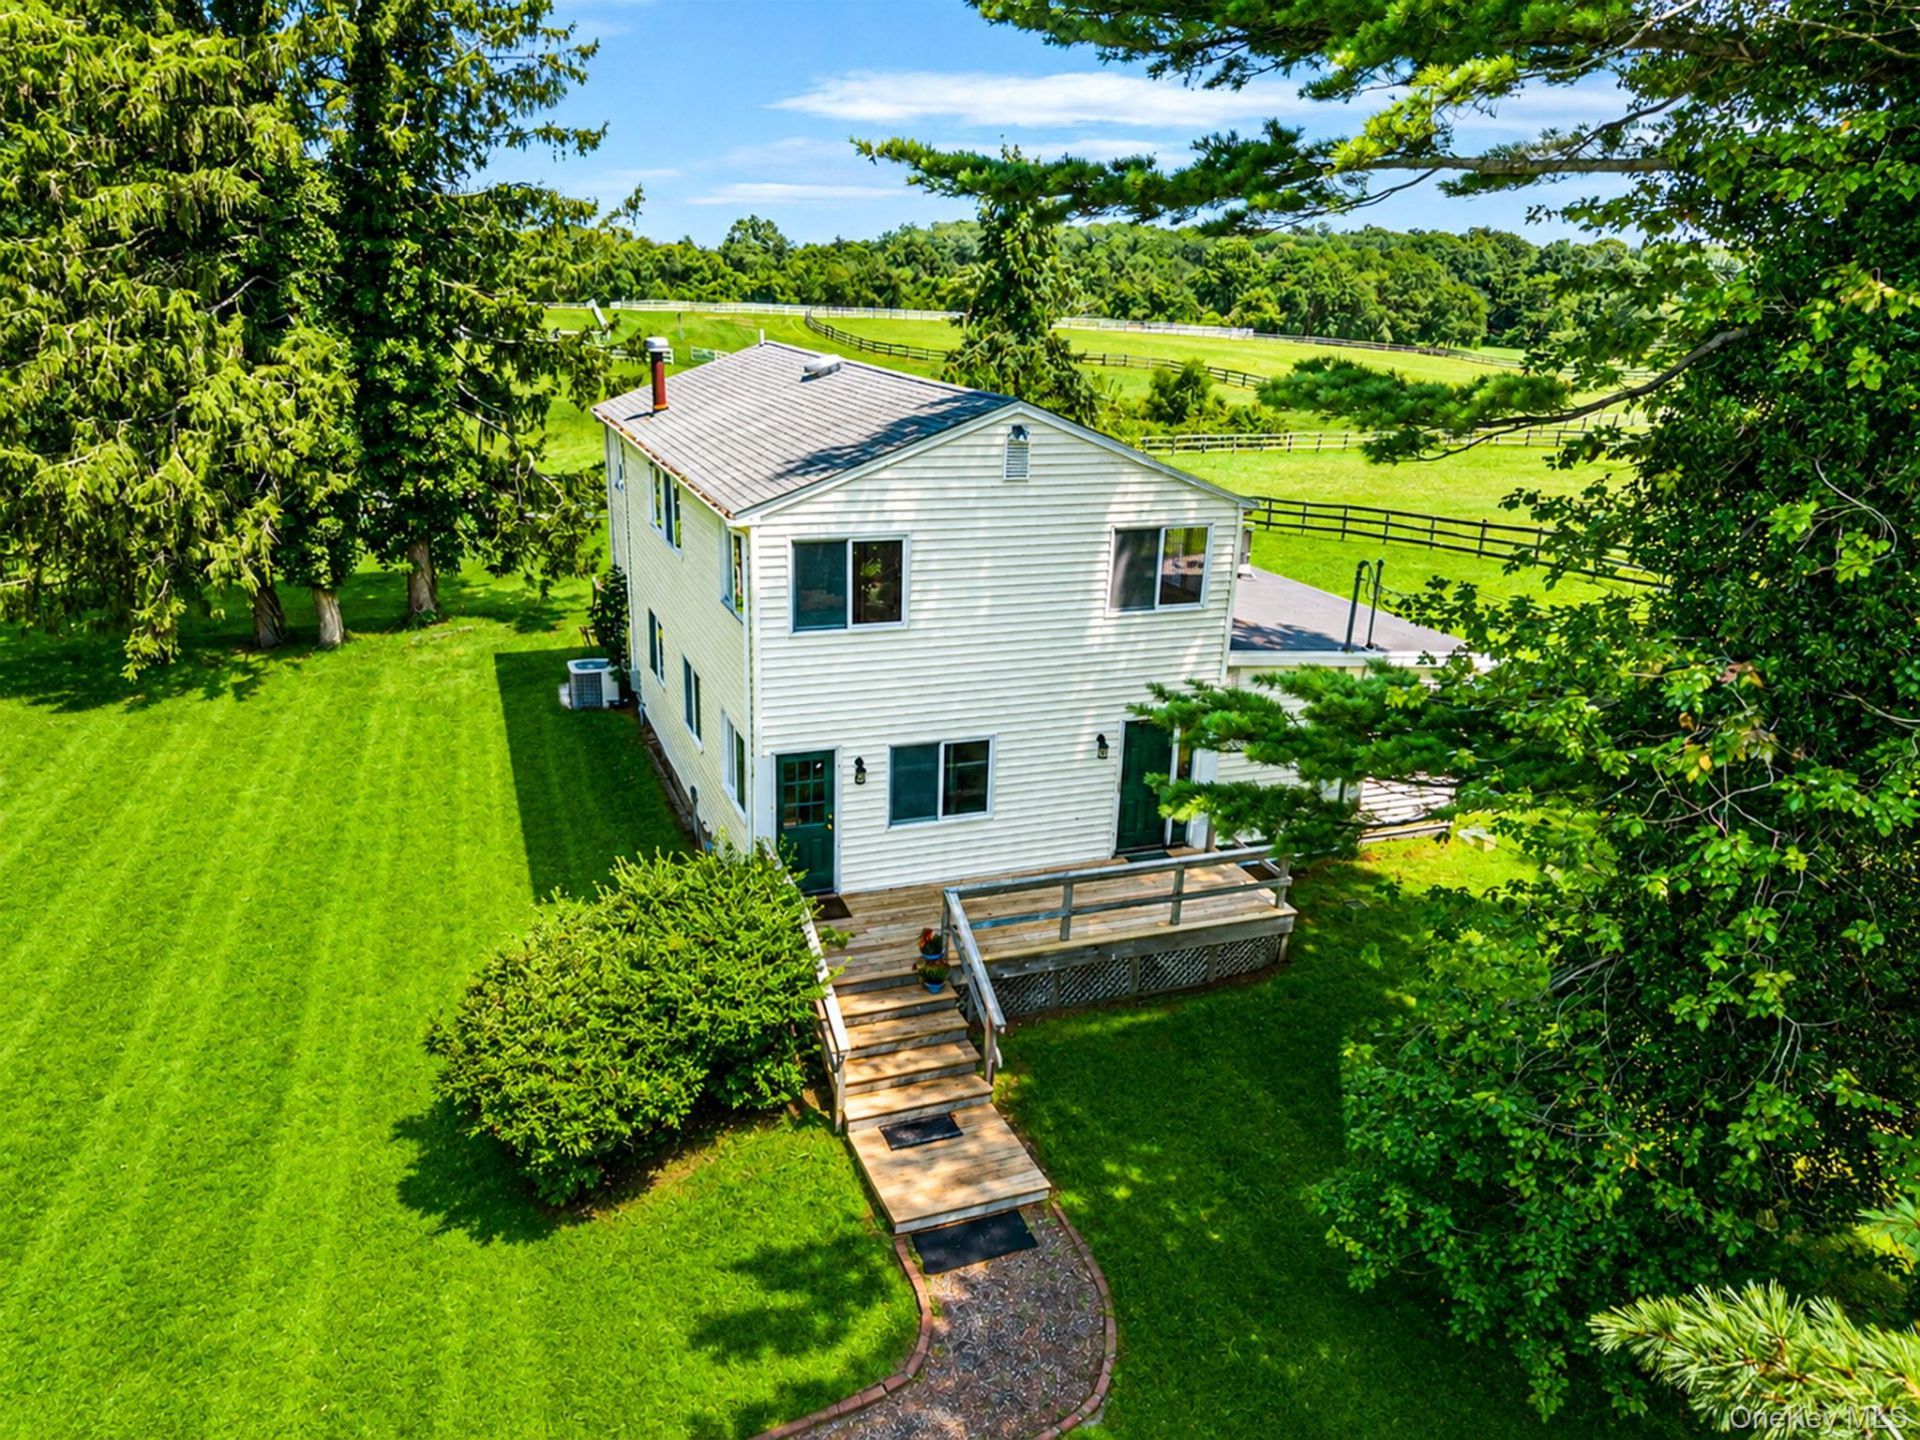
Experience serene living in this stunning 4 bedroom home situated on a beautiful horse farm on the North Fork of Long Island. This quiet oasis offers breathtaking views and has been meticulously updated to provide a fresh, modern atmosphere. The entire home was repainted in February and you will find brand new carpeting throughout, along with updated flooring in the dining area.The kitchen is a standout, featuring all new appliances including a gas stove and dishwasher paired with elegant new granite countertops and cabinets. For your peace of mind and comfort, the property also boasts all new electrical wiring throughout and a modern AC system. Roof is a few years young ! Outside, you can enjoy the peaceful surroundings from your choice of a brand new front or back deck. The property offers plenty of convenience with a large horseshoe shaped driveway providing ample parking, as well as a full basement that offers generous space for all your storage needs. Please note that the tenant is responsible for cable, propane, and electric utilities.
Property Features
Property Type: Rental - Single Family
Basement: Yes
Basement: Full, Storage Space, Unfinished
Cooling: Central Air, Ductless
Fenced: Yes
Heating: Baseboard, Other
Home Style: Colonial
Lot Size: 107.80 Acres
Year Built: 1938
Amenities
First Floor Full Bath
Formal Dining
Open Floorplan
Open Kitchen
Other
Quartz/Quartzite Counters
Washer/Dryer Hookup
Feature Descriptions
Appliances: Dishwasher, Dryer, Gas Oven, Oven, Refrigerator, Stainless Steel Appliance(s), Washer
Building Area Total: 2588
Exterior: Frame
Fencing: Fenced
Flooring: Carpet, Ceramic Tile, Combination, Vinyl
Formal Dining: Yes
HorseY/N: Yes
Laundry: Inside
On Market Date: 2026-08-09
Parcel Number: 0600-068-00-01-00-024-004
Parking Features: Driveway
Pets Allowed: Cats OK, Number Limit
Rental Term: Monthly
Rooms Total: 10
Sewer: Cesspool
Utilities: Cable Available, Electricity Connected, Propane, Water Connected
Water: Shared Well
Local Schools
High School: Riverhead Senior High School
Middle School: Riverhead Middle School
Elementary School: Aquebogue Elementary School
School District: Riverhead
Listed By / Shown By
Listing By
Agency Name: Signature Premier Properties
Agency Contact: 631-642-2300

Shown By
Agent Name: Karim Harvey
Agent Phone: Cell: (516) 265-0653
Agency Title: Coldwell Banker American Homes




Member Participants (and their affiliated licensees, if applicable) shall indicate on their websites that IDX information is provided exclusively for consumers’ personal non-commercial use, that it may not be used for any purpose other than to identify prospective properties consumers may be interested in purchasing, that the data is deemed reliable but is not guaranteed by MLS GRID, and that the use of the MLS GRID Data may be subject to an end user license agreement prescribed by the Member Participant’s applicable MLS if any and as amended from time to time. MLS GRID may, at its discretion, require use of other disclaimers as necessary to protect Member Participant, and/or their MLS from liability.
Based on information submitted to the MLS GRID. All data is obtained from various sources and may not have been verified by broker or MLS GRID. Supplied Open House Information is subject to change without notice. All information should be independently reviewed and verified for accuracy. Properties may or may not be listed by the office/agent presenting the information.
Privacy Policy / DMCA Notice / ADA Accessibility


This site is hosted, designed and copyright
© 1994 - 2026 by
Delta Media Group, Inc. -- Patent Pending --
1394 Main Road | MLS# 1036030
This property located at 1394 Main Road , Saint James, NY 11947 is currently listed for rent with an asking price of $4,000 / Monthly. Main Road is located within the Riverhead school district. Search Saint James real estate on karimharvey.cbamhomes.com today.