




BEDS3
BATHS3 full
SQUARE FEET2,400
MLS#1030906
STATUSActive
PROPERTY TYPEResidential - Single Family
SUBDIVISIONBay Hills Beach
SCHOOLHuntington
Property Description
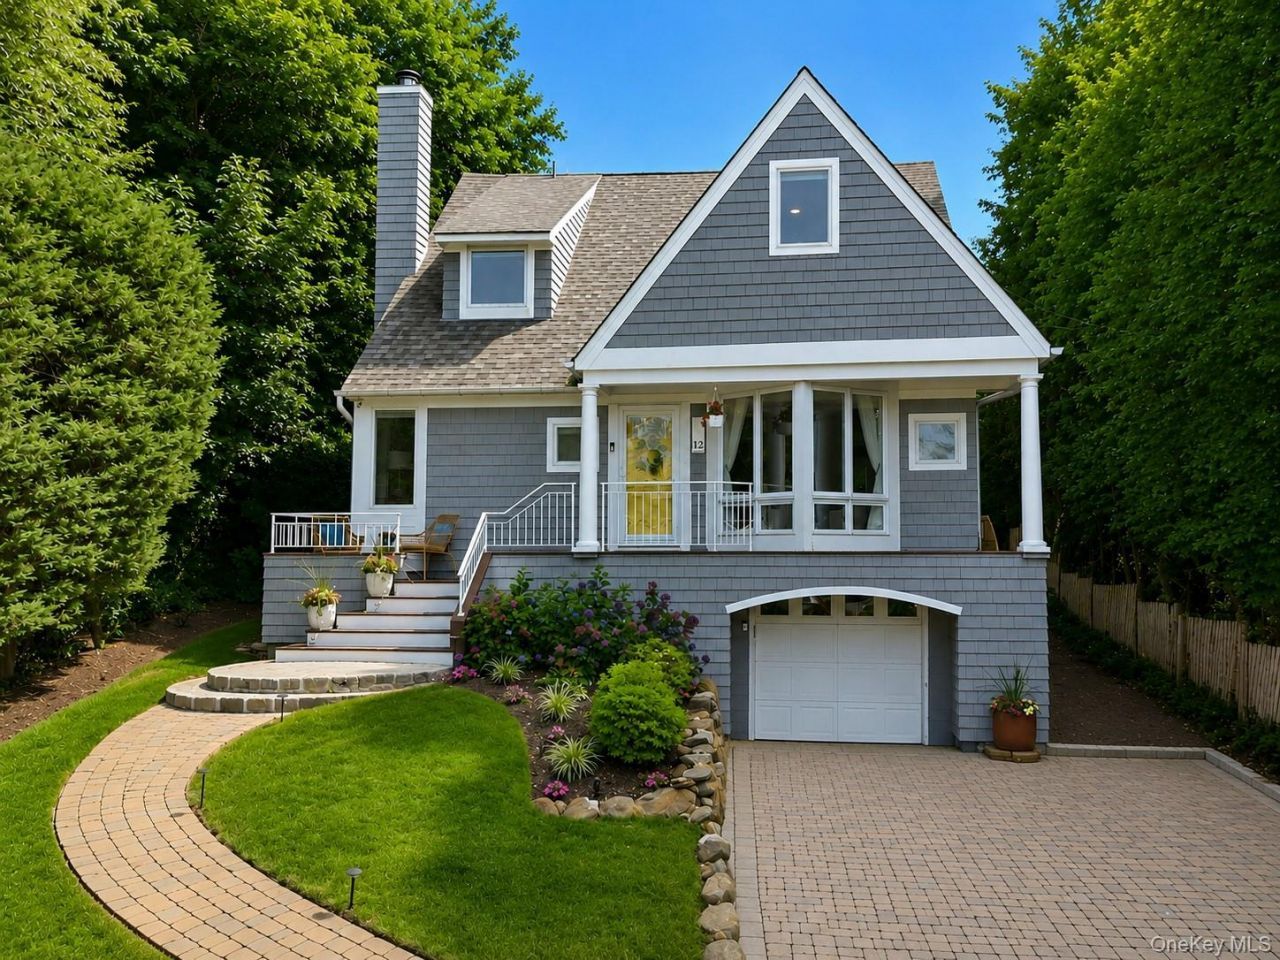
Set in the heart of Bay Hills, this is a home you will not find anywhere else. It was originally designed by Hoffman Grayson Architects as the architect's own residence, and it shows in every detail. Soaring ceilings, custom millwork and decorative columns give the rooms a sense of scale and craftsmanship that still feels current today.The home has been beautifully updated throughout. The kitchen was renovated with custom cabinetry and granite counters. Two baths were taken down to the studs in 2024, including a spa quality primary bath with radiant heated floors, heated backlit mirrors, dual sinks and custom storage. The floor plan is versatile. The first floor den easily works as a fourth bedroom or guest suite, with a newly renovated full bath nearby. Additional improvements include Andersen High Performance windows, new 200 amp electrical service with a generator transfer switch, a new roof, and central air with a new condenser. There is a fireplace in the den, laundry on the main floor, and a tandem garage.Outside you will find peeks of water and the easy pace of beach life. Membership in the Bay Hills Beach Association (fee) includes a private beach with lifeguard, mooring rights, kayak racks and barbecues, along with tennis, pickleball and basketball courts and a full calendar of community events. The home sits in the Incorporated Village of Huntington Bay, which has its own police department. Huntington Village, with its restaurants, shops, theater and harbor, is just minutes away.Architect designed, meticulously maintained and truly one of a kind.
Property Features
Property Type: Residential - Single Family
Basement: Partial, Storage Space, Walk-Out Access
Basement: Yes
Cooling: Central Air
Fireplaces: 1
Garage: 2
Heating: Natural Gas, Radiant Floor
Home Style: Colonial
Lot Size: 0.17 Acres
Taxes: $20,213
Year Built: 1950
Amenities
First Floor Full Bath
Built-in Features
Cathedral Ceiling(s)
Chefs Kitchen
Crown Molding
Double Vanity
Eat-in Kitchen
Granite Counters
High Ceilings
Open Floorplan
Primary Bathroom
Walk-In Closet(s)
Balcony
Garden
Juliet Balcony
Feature Descriptions
Appliances: Stainless Steel Appliance(s)
Association Amenities: Basketball Court, Park, Parking, Playground, Powered Boats Allowed, Recreation Facilities, Tennis Court(s)
Association Fee: $850/Annually
Association Fee Includes: Other
Attic: Partial
Community Features: Tennis Court(s)
Exterior: Frame
Fireplace Y/N: Yes
Flooring: Ceramic Tile, Hardwood
GarageY/N: Yes
Laundry: Laundry Room
Number Of Kitchens: 1
On Market Date: 2026-07-29
Parcel Number: 0402-008-00-01-00-059-000
Parking Features: Attached, Driveway, Garage, Garage Door Opener, Tandem
Parking Total: 6
Patio And Porch: Patio, Porch
Rental Term: Monthly
Rooms Total: 7
Sewer: Cesspool
Utilities: Cable Connected, Electricity Connected, Natural Gas Connected, Trash Collection Private, Water Connected
Water: Public
Local Schools
High School: Huntington High School
Middle School: J Taylor Finley Middle School
Elementary School: Flower Hill School
School District: Huntington
Estimate Your Payment
Estimated Payment
$ 9,840.44 per month $7,711.23 Principal & Interest $1,684.42 Property Tax $444.79 Homeowner's InsuranceChange Payment Information
Listed By / Shown By
Listing By
Agency Name: Compass Greater NY LLC
Agency Contact: 631-327-2912

Shown By
Agent Name: Karim Harvey
Agent Phone: Cell: (516) 265-0653
Agency Title: Coldwell Banker American Homes




Member Participants (and their affiliated licensees, if applicable) shall indicate on their websites that IDX information is provided exclusively for consumers’ personal non-commercial use, that it may not be used for any purpose other than to identify prospective properties consumers may be interested in purchasing, that the data is deemed reliable but is not guaranteed by MLS GRID, and that the use of the MLS GRID Data may be subject to an end user license agreement prescribed by the Member Participant’s applicable MLS if any and as amended from time to time. MLS GRID may, at its discretion, require use of other disclaimers as necessary to protect Member Participant, and/or their MLS from liability.
Based on information submitted to the MLS GRID. All data is obtained from various sources and may not have been verified by broker or MLS GRID. Supplied Open House Information is subject to change without notice. All information should be independently reviewed and verified for accuracy. Properties may or may not be listed by the office/agent presenting the information.
Privacy Policy / DMCA Notice / ADA Accessibility


This site is hosted, designed and copyright
© 1994 - 2026 by
Delta Media Group, Inc. -- Patent Pending --
12 Valley Drive | MLS# 1030906
This single family home located at 12 Valley Drive, Huntington Bay, NY 11743 is currently listed for sale with an asking price of $1,525,000. This property was built in 1950 and has 3 bedrooms and 3 full baths with 2400 sq. ft. Valley Drive is located in the Bay Hills Beach subdivision within the Huntington school district. Search Bay Hills Beach real estate on karimharvey.cbamhomes.com today.